
Wind Load Misjudgment in High-Rise Buildings: How Small Errors Cause Big Failures
- Anjali Regmi
- Feb 10
- 3 min read

Introduction
As cities grow vertically, high-rise buildings are becoming taller, lighter, and more flexible. While gravity loads are well understood and routinely managed, wind loads remain one of the most misjudged forces in tall structures. In real projects, wind-related problems rarely appear as dramatic collapses. Instead, they show up as façade damage, excessive sway, cracking, serviceability issues, and occupant discomfort. Most of these problems arise not from ignorance of wind theory, but from underestimation, oversimplification, and poor coordination between design and execution.

Why Wind Loads Are Critical in High-Rise Structures
Wind loads increase with height and act dynamically rather than statically. Unlike dead loads, wind produces fluctuating pressures, suction, and vortex shedding effects. These forces influence not only structural safety but also comfort, cladding performance, and serviceability. High-rise buildings are slender systems, and even small miscalculations in wind effects can significantly change their behavior.
Modern buildings often meet strength requirements but fail to meet performance expectations under wind, which is equally important.
Simplified Wind Load Assumptions in Design
A common mistake in real projects is relying strictly on basic code formulas without considering site-specific conditions. Codes provide generalized wind pressures, but actual wind behavior depends on terrain category, surrounding buildings, topography, and building shape. In dense urban environments, wind channeling and turbulence amplify local pressures far beyond simplified assumptions.
When these factors are ignored, designers underestimate lateral loads and acceleration levels.
Ignoring Dynamic Wind Effects and Building Response
Wind is not a static force. Tall buildings respond dynamically, with along-wind, cross-wind, and torsional motions. Many failures originate from ignoring dynamic amplification, especially in slender towers. Even if member stresses remain within limits, excessive acceleration causes motion sickness, occupant complaints, and loss of building usability.
Structural adequacy alone does not guarantee acceptable wind performance.
Underestimation of Cladding and Façade Wind Pressures
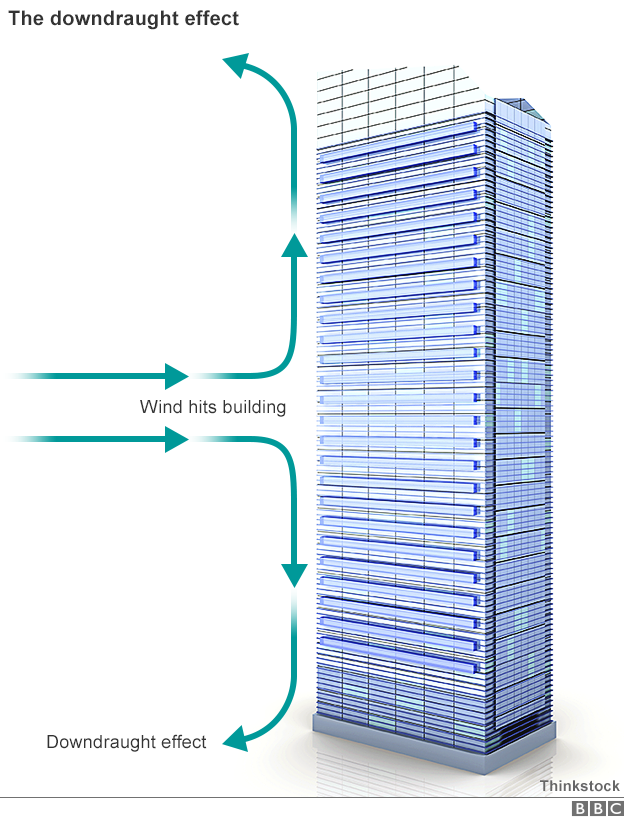
Façade systems experience much higher localized wind pressures than the main structural frame. Corners, edges, parapets, and upper floors are especially vulnerable to suction forces. In many failures, glass panels shatter, cladding panels detach, and fixings fail because façade design was based on average pressures rather than peak local effects.
These failures are dangerous, even when the main structure remains intact.
Poor Coordination Between Structural and Façade Design
Wind loads affect the entire building system, but coordination gaps are common. Structural engineers design frames assuming certain stiffness, while façade designers assume limited movement. When actual building drift exceeds façade tolerance, seals fail, glass cracks, and joints leak.
This mismatch is not a calculation error—it is a coordination failure.
Effect of Architectural Form on Wind Behavior
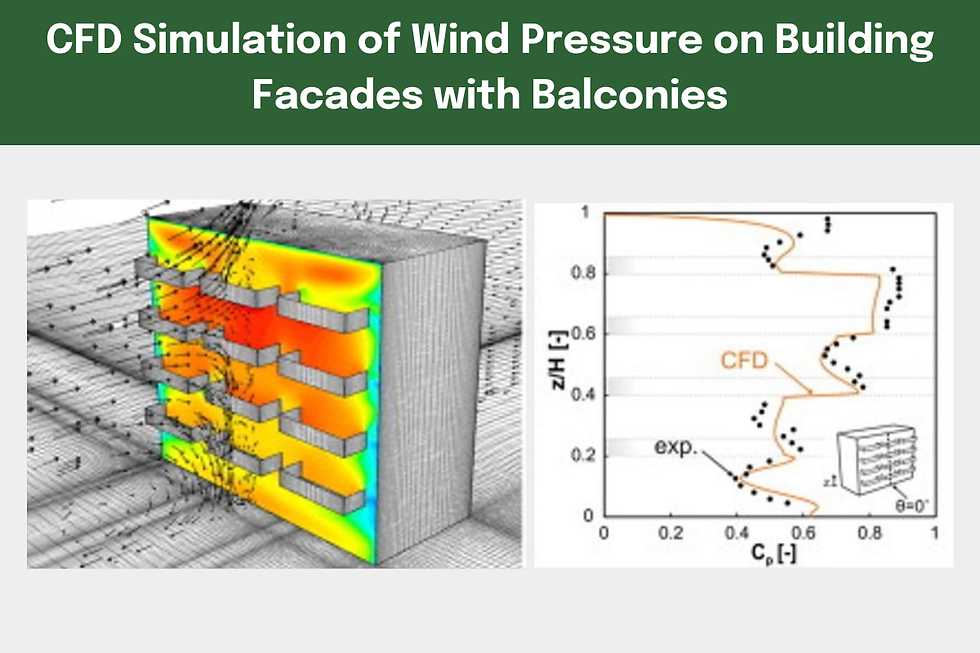
Irregular shapes, setbacks, balconies, and projections significantly alter wind flow. Sharp corners increase suction, while recessed areas create turbulence. Iconic architectural forms often introduce complex wind behavior that simple analysis cannot capture. When architectural changes occur late in the project, wind effects are rarely re-evaluated, leading to unexpected performance issues.
Construction-Stage Wind Load Neglect
Wind load checks often focus on completed buildings, but construction stages are equally critical. Partially completed high-rises have reduced stiffness and mass, making them more vulnerable to wind. Temporary instability, crane interaction, and incomplete lateral systems have caused several real-world incidents.
Ignoring wind during construction sequencing exposes structures to unnecessary risk.
Serviceability Failures Due to Wind
Even when strength checks pass, wind causes serviceability problems such as excessive drift, vibration, noise, and cracking. Occupants report motion sickness, rattling fixtures, and discomfort in upper floors. These issues damage building reputation and lead to expensive retrofits like dampers and stiffening systems.
Serviceability failures are often more costly than structural failures.
How Engineers Detect Wind-Related Problems
Engineers identify wind issues through occupant feedback, façade damage patterns, drift measurements, and vibration monitoring. Wind tunnel testing and computational fluid dynamics studies are used in advanced assessments, especially for tall or irregular buildings. Retrofitting solutions are then designed based on actual performance rather than assumptions.
Engineering Measures to Manage Wind Effects
Effective wind design starts with realistic load assessment, including terrain effects and building shape. Adequate lateral stiffness, torsional control, and drift limits are essential. In tall buildings, tuned mass dampers, aerodynamic shaping, and façade movement joints help control response. Early coordination between structural, architectural, and façade teams prevents many failures.
Role of Civil Engineers in Wind-Safe High-Rise Design
Civil engineers must treat wind as a governing design force, not a secondary check. Questioning simplified assumptions, insisting on re-analysis after design changes, and reviewing serviceability criteria are professional responsibilities. Site engineers must also consider wind exposure during construction stages.
Conclusion
Wind load misjudgment in high-rise buildings rarely leads to immediate collapse, but it steadily erodes safety, comfort, and durability. Most wind-related failures stem from underestimated forces, ignored dynamics, and poor interdisciplinary coordination. For civil engineers, successful high-rise design means respecting wind as a complex, dynamic force and designing buildings not just to stand—but to perform comfortably and safely throughout their life.


Comments