
The Science Behind Earthquake-Resistant Buildings
- Anjali Regmi
- Jun 12
- 5 min read

Earthquakes are among the most destructive natural disasters, capable of causing widespread damage to buildings, infrastructure, and human lives within seconds. Throughout history, devastating earthquakes have highlighted the importance of designing structures that can withstand seismic forces.
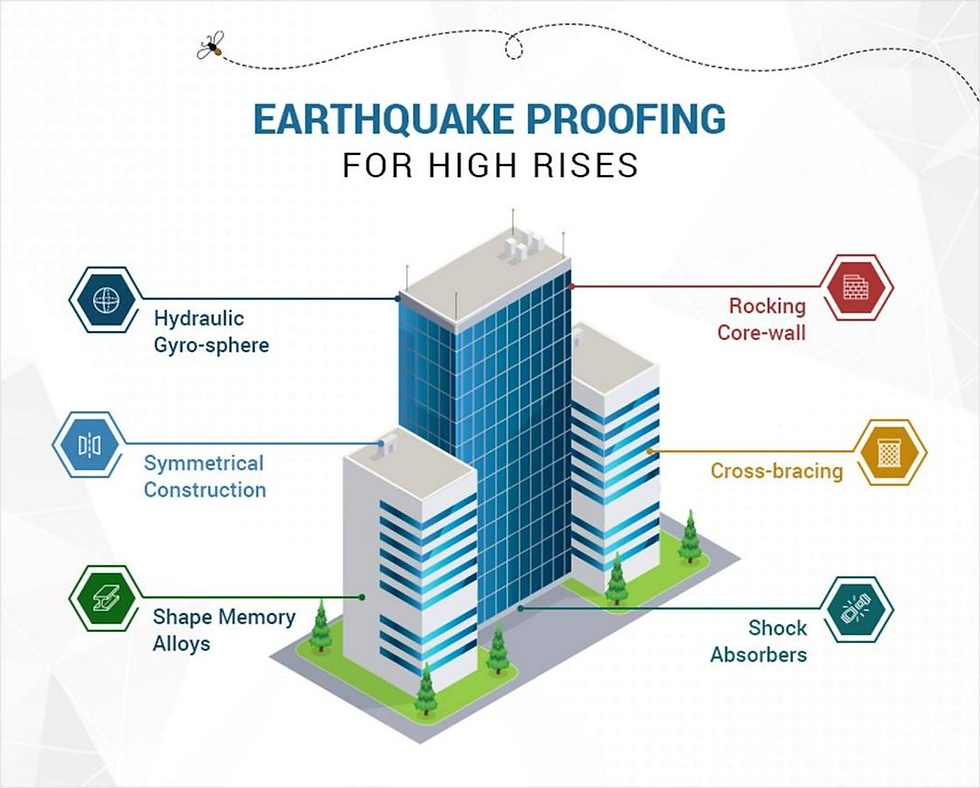
As urban populations continue to grow and cities expand into earthquake-prone regions, the science of earthquake-resistant construction has become one of the most critical areas of civil engineering.
Earthquake-resistant buildings are not designed to remain completely unaffected during an earthquake. Instead, they are engineered to protect human life by minimizing structural damage and preventing catastrophic collapse. The science behind these structures combines principles of physics, structural engineering, material science, and geotechnical engineering to create buildings capable of surviving intense ground movements.
Understanding How Earthquakes Affect Buildings
An earthquake occurs when tectonic plates beneath the Earth's surface suddenly release stored energy, generating seismic waves that travel through the ground. These waves cause the earth to shake in different directions horizontally, vertically, and rotationally.
When the ground moves, a building's foundation moves with it. However, due to inertia, the upper parts of the structure tend to remain stationary momentarily. This creates forces throughout the building, causing stress on columns, beams, walls, and connections.
The magnitude of these forces depends on several factors, including:
Earthquake intensity
Duration of shaking
Soil conditions
Building height
Structural design
Construction materials
Tall buildings often experience greater swaying because seismic forces increase with height. Soft soils can also amplify ground motion, making structures more vulnerable to damage.
Understanding these forces is the first step toward designing earthquake-resistant buildings.
The Principle of Structural Flexibility
One of the most important concepts in earthquake engineering is flexibility. Contrary to popular belief, making a building extremely rigid does not necessarily improve its earthquake performance.
A rigid structure may resist movement initially, but excessive stiffness can lead to cracking and sudden failure when subjected to strong seismic forces. Flexible buildings, on the other hand, can absorb and dissipate energy more effectively.
Modern earthquake-resistant structures are designed to sway safely during ground shaking without collapsing. Engineers achieve this by carefully balancing stiffness and flexibility within the building's structural system.
This controlled movement allows the building to adapt to seismic forces while maintaining its overall integrity.
Base Isolation Technology
Base isolation is one of the most advanced techniques used in earthquake-resistant construction.
In conventional buildings, seismic vibrations travel directly from the ground into the structure. Base-isolated buildings are designed differently. Flexible bearings or isolators are installed between the building foundation and the superstructure.
These isolators act like shock absorbers, reducing the amount of seismic energy transferred into the building.
Common types of base isolators include:
Lead-rubber bearings
High-damping rubber bearings
Friction pendulum systems
Sliding isolation systems
During an earthquake, the isolators allow the building to move independently of the ground motion, significantly reducing structural stress.
Many hospitals, government buildings, bridges, and emergency facilities use base isolation systems because they must remain operational after earthquakes.
Energy Dissipation Systems
Another important technology used in earthquake-resistant buildings is energy dissipation.
Engineers install special devices known as dampers to absorb seismic energy and reduce building vibrations.
These dampers function similarly to shock absorbers in automobiles.
Common types include:
Viscous Dampers
These contain fluid that resists motion. As the building moves, the fluid absorbs seismic energy and converts it into heat.
Friction Dampers
These dissipate energy through controlled friction between surfaces.
Metallic Dampers
These devices deform during an earthquake and absorb energy through controlled yielding of metal components.
Tuned Mass Dampers
Large masses are installed near the top of buildings. These masses move opposite to the building's motion, reducing sway and improving stability.
Such systems significantly enhance building performance during earthquakes.
Structural Reinforcement Techniques
The structural framework plays a vital role in earthquake resistance.
Engineers strengthen buildings using several reinforcement methods.
Shear Walls
Shear walls are vertical walls specifically designed to resist lateral forces.
Usually made of reinforced concrete, these walls help transfer seismic loads safely to the foundation.
They are commonly found in:
High-rise buildings
Apartment complexes
Hospitals
Office towers
Cross Bracing
Cross bracing involves placing steel members diagonally between structural elements.
These braces create a stable triangular configuration that increases strength and reduces lateral movement.
Cross bracing is frequently used in steel-frame buildings and industrial structures.
Moment-Resisting Frames
Moment-resisting frames use rigid beam-to-column connections that allow the structure to bend without collapsing.
These frames can absorb significant seismic energy while maintaining stability.
Many modern skyscrapers rely on moment-resisting frame systems for earthquake protection.

Importance of Building Materials
The choice of construction materials greatly influences earthquake performance.
Steel
Steel is one of the most effective materials for earthquake-resistant construction.
Its advantages include:
High strength
Excellent flexibility
Ability to deform without breaking
Superior energy absorption
Steel structures can bend during seismic events and return to their original shape afterward.
Reinforced Concrete
Concrete alone is brittle, but when combined with steel reinforcement bars, it becomes highly effective in resisting seismic forces.
Reinforced concrete provides:
High compressive strength
Improved ductility
Enhanced durability
Engineered Wood
Modern engineered wood products are increasingly used in seismic regions.
These materials are lightweight and flexible, reducing earthquake forces acting on the structure.
Their lower mass means less inertia during ground shaking.
Foundation Design and Soil Considerations
Even the strongest building can fail if its foundation is not properly designed.
The behavior of soil significantly affects earthquake performance.
Different soil types react differently to seismic waves:
Rock foundations generally provide better stability.
Loose sandy soils may amplify shaking.
Soft clay soils can increase vibration levels.
Saturated soils may experience liquefaction.
Liquefaction occurs when water-saturated soil temporarily loses strength during an earthquake, causing buildings to sink or tilt.
Geotechnical engineers conduct extensive site investigations before construction to assess soil conditions and recommend suitable foundation systems.
Common earthquake-resistant foundations include:
Deep pile foundations
Raft foundations
Mat foundations
Ground improvement systems
Proper foundation design ensures that seismic loads are safely transferred into the ground.
Building Shape and Architectural Design
Architectural design also influences earthquake resistance.
Simple and symmetrical building shapes generally perform better during seismic events.
Irregular structures may experience uneven force distribution, leading to localized failures.
Engineers often recommend:
Uniform mass distribution
Symmetrical layouts
Continuous load paths
Avoidance of sudden structural changes
Buildings with large open ground floors, known as "soft-story" structures, are particularly vulnerable because they lack sufficient lateral strength.
Modern building codes require additional reinforcement in such cases.
The Role of Building Codes
Building codes are essential for earthquake-resistant construction.
Most countries located in seismic zones have strict regulations governing structural design.
These codes specify:
Minimum strength requirements
Seismic load calculations
Material standards
Construction practices
Inspection procedures
Engineers use sophisticated computer simulations and seismic analysis techniques to ensure compliance with these standards.
Continuous updates to building codes help incorporate lessons learned from past earthquakes and advancements in engineering research.
Future Innovations in Earthquake Engineering
Advancements in technology are transforming earthquake-resistant design.
Emerging innovations include:
Smart sensors for real-time structural monitoring
Artificial intelligence for seismic risk assessment
Self-healing concrete
Advanced composite materials
Adaptive damping systems
Digital twin technology
These developments enable engineers to predict structural behavior more accurately and improve building resilience.
As urbanization continues and populations grow in earthquake-prone regions, such innovations will play a crucial role in protecting communities and reducing disaster-related losses.

Conclusion
The science behind earthquake-resistant buildings is a remarkable combination of engineering knowledge, innovative technology, and practical design principles. By understanding how seismic forces affect structures, engineers can create buildings that absorb energy, remain stable during ground shaking, and protect occupants from harm.
Techniques such as base isolation, energy dissipation systems, structural reinforcement, advanced materials, and proper foundation design have significantly improved building safety worldwide. As research and technology continue to evolve, earthquake-resistant construction will become even more effective, helping societies build safer and more resilient cities for future generations.


Comments