
How to Read and Interpret Structural Drawings on Site: A Practical Guide for Civil Engineers
- Anjali Regmi
- Apr 18
- 2 min read

Introduction
Structural drawings are the backbone of any construction project. They translate design concepts into clear instructions that guide execution on site.
For many fresh civil engineers, reading drawings may seem confusing at first. However, the ability to interpret drawings accurately is one of the most important skills for effective site management.
Understanding the Types of Drawings

Construction projects involve different types of drawings, including plans, elevations, and sections.
Plans show the layout from the top, elevations show vertical views, and sections provide internal details of the structure. Understanding these views helps engineers visualize the complete structure.
Reading Dimensions and Levels
Dimensions and levels are critical in drawings. They define the exact size, position, and height of structural elements.
Engineers must carefully read these details to ensure accurate execution on site. Even small errors in dimensions can lead to major issues.
Understanding Reinforcement Details
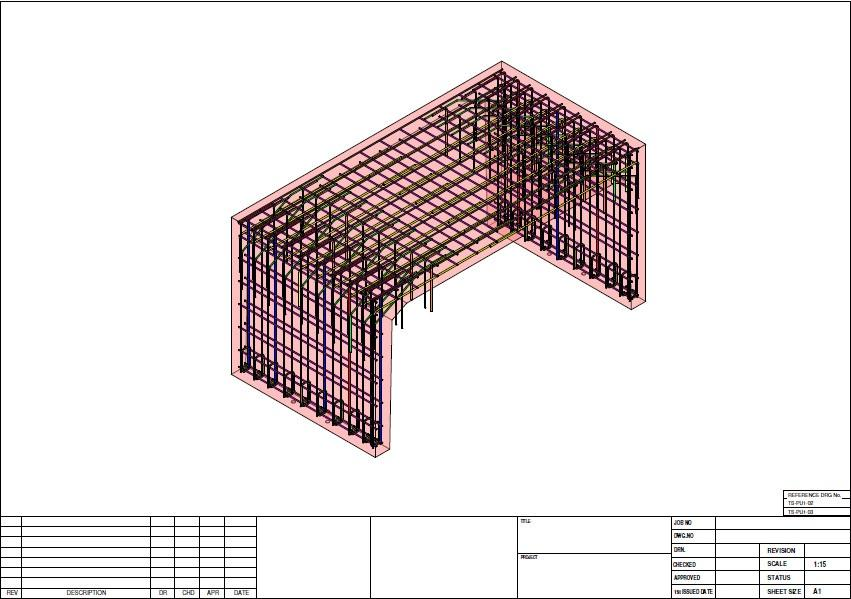
Structural drawings often include reinforcement details, showing the size, spacing, and placement of steel bars.
Engineers must understand these details to ensure proper reinforcement placement, which directly affects the strength and safety of the structure.
Connecting Drawings with Site Execution

Reading drawings is not enough engineers must connect them with actual site work.
Walking around the site with drawings and verifying elements like columns, beams, and layouts helps in understanding how designs are implemented in reality.
Clarifying Doubts and Avoiding Assumptions
If any part of a drawing is unclear, engineers should seek clarification from senior engineers or designers.
Making assumptions can lead to serious errors. It is always better to confirm details before execution.
Practicing Regularly
Drawing reading is a skill that improves with practice. The more time engineers spend analyzing drawings and observing site work, the better they become at interpreting details.
Consistency in practice builds confidence and accuracy.
Conclusion
The ability to read and interpret structural drawings is essential for every civil engineer. It ensures accurate execution, maintains quality, and prevents costly mistakes.
For freshers, mastering this skill early can significantly improve performance and confidence on site, laying a strong foundation for a successful engineering career.


Comments