
Formwork Failures in Construction: Why Shuttering Mistakes Lead to Structural Defects & Site Accidents
- Anjali Regmi
- Mar 3
- 3 min read

In reinforced concrete construction, formwork (shuttering) is a temporary structure — but its importance is permanent. Many civil engineering failures, structural misalignments, concrete defects, and even fatal accidents occur due to improper formwork design, weak supports, and poor supervision during installation. While engineers focus heavily on reinforcement and concrete grade, they often underestimate the critical role of formwork stability and alignment.
Formwork is not just a temporary mold for concrete; it defines the final shape, dimensions, surface quality, and structural alignment of beams, columns, slabs, and footings. A small error in shuttering can result in dimensional deviations, honeycombing, collapse during concreting, and major rework.
Why Formwork is Critical in RCC Construction
Formwork must safely support:
Wet concrete weight
Reinforcement load
Construction live loads
Equipment vibrations during compaction
If shuttering is weak or improperly supported, structural deformation or collapse can occur during pouring. This makes formwork planning a serious engineering responsibility, not just a contractor task.
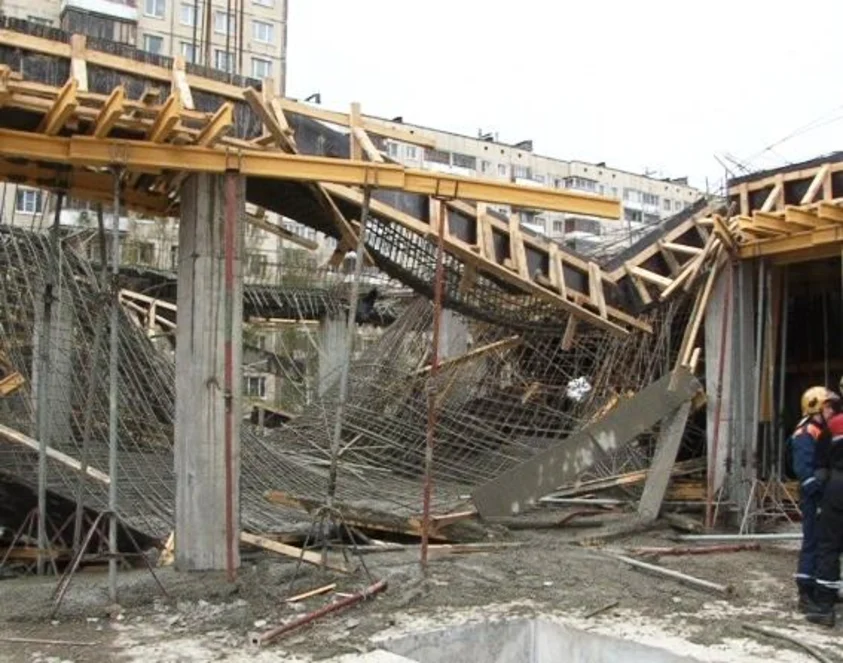
Common Formwork Failures Observed on Construction Sites
1. Inadequate Propping and Support
One of the most dangerous mistakes is insufficient vertical supports under slabs and beams. Weak props may bend or collapse under wet concrete load, leading to sudden structural failure.
2. Improper Alignment and Leveling
If shuttering is not checked for plumb and level, columns may tilt and beams may sag, causing long-term structural and aesthetic defects.
3. Poor Joint Sealing
Gaps between shuttering panels allow cement slurry leakage, resulting in honeycombing and weak concrete surfaces.
Real Site Causes of Formwork Failure
Rushed Execution Under Time Pressure
Contractors often accelerate shuttering work to meet deadlines without verifying structural stability.
Reuse of Damaged Formwork Material
Old plywood, bent steel panels, and weak supports reduce load-bearing capacity of formwork systems.
Lack of Engineering Calculation for Load
In large spans or heavy structural elements, formwork load calculations are sometimes ignored, increasing collapse risk.
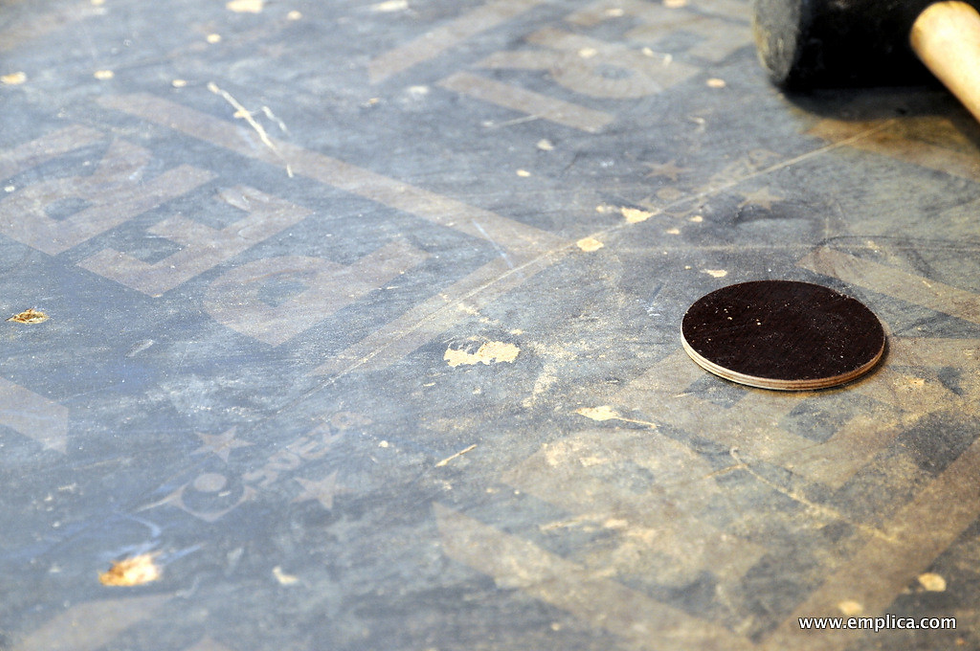
Structural and Safety Consequences of Formwork Failure
Sudden slab or beam collapse during pouring
Worker injuries and fatalities
Dimensional inaccuracies
Concrete surface defects
Costly demolition and rework
Project delays and legal penalties
Formwork collapse is not only a technical failure but also a severe safety hazard.
Formwork Inspection Checklist Before Concreting
Before starting concrete pouring, site engineers must verify:
Proper alignment and verticality
Adequate number of props and supports
Tight joints without leakage gaps
Proper bracing against lateral movement
Clean inner surfaces with release agent applied
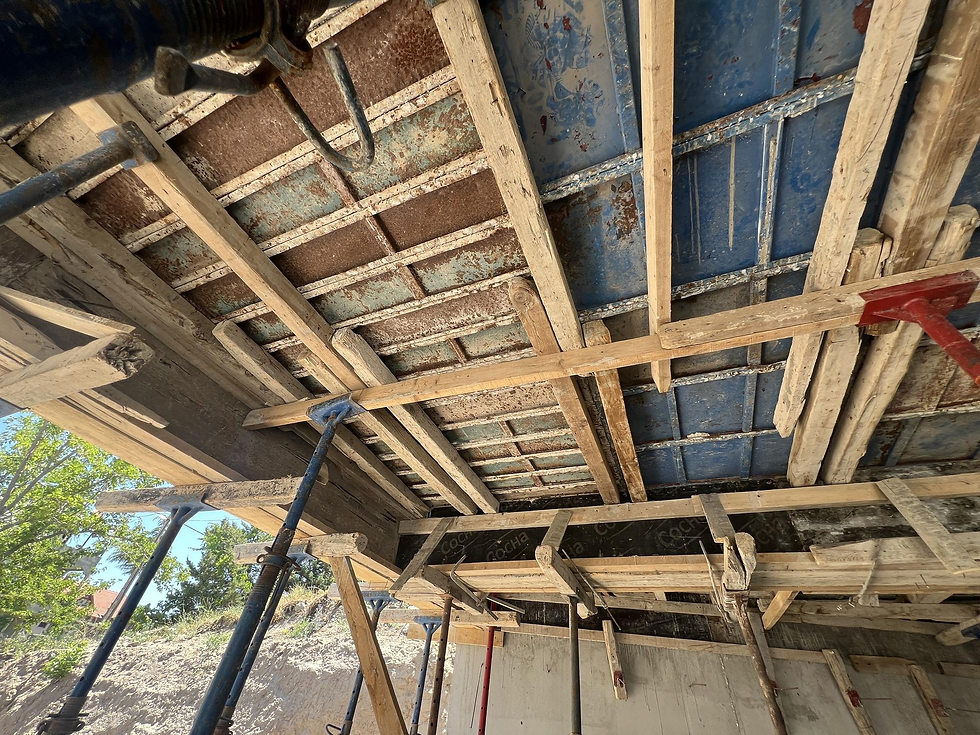
Importance of Formwork Design in Large Projects
In high-rise and infrastructure projects, formwork design becomes a technical engineering activity involving load calculations and stability analysis. Advanced systems like aluminum formwork and modular steel systems require precise planning and technical approval before installation.
Role of Site Engineers in Preventing Shuttering Failures
Site engineers must:
Supervise shuttering installation personally
Cross-check alignment using leveling instruments
Verify support spacing as per load requirement
Conduct pre-concreting approval inspections
Prevent early removal of props
Delegating shuttering checks entirely to contractors increases risk of structural defects.
Early Removal of Formwork: A Critical Mistake
Removing props before concrete achieves sufficient strength can lead to cracks, sagging slabs, and structural weakness. Engineers must follow standard de-shuttering timelines based on concrete grade and environmental conditions.
Integration of Safety Planning with Formwork Activities
Working at height during shuttering installation introduces fall hazards. Proper scaffolding, safety harnesses, and barricading must be enforced. Many accidents occur during formwork erection due to lack of safety compliance.

Modern Formwork Technologies Reducing Risk
Advanced formwork systems such as modular aluminum formwork, climbing formwork, and table form systems improve efficiency and reduce failure risks. However, these systems require trained personnel and strict adherence to installation procedures.
Operational Challenges in Shuttering Work
Limited site space
Labor skill variation
Time pressure for slab cycles
Weather impact during installation
Proper planning and supervision reduce these operational risks.
Best Practices to Prevent Formwork Failures
Conduct structural load assessment for heavy slabs
Use quality formwork materials
Implement strict inspection before pouring
Avoid overloading formwork with stacked materials
Maintain proper bracing and lateral supports
Follow standard de-shuttering timelines
Long-Term Impact of Poor Formwork Execution
Improper formwork leads to:
Uneven structural members
Surface defects affecting finishing
Increased maintenance costs
Structural performance reduction
Correcting these defects later becomes costly and technically challenging.
Conclusion: Formwork Stability Reflects Engineering Discipline
Formwork may be temporary, but its impact on structural quality and safety is permanent. Many construction failures originate from shuttering mistakes rather than design errors. Civil engineers who treat formwork inspection and stability planning as critical technical responsibilities significantly reduce risks of collapse, rework, and dimensional inaccuracies.
In real construction environments, disciplined formwork supervision demonstrates professional competence, safety awareness, and operational excellence. A structurally sound building begins not just with strong concrete and steel — but with stable, aligned, and well-supported formwork that ensures accurate and safe execution from the very first pour.


Comments