
Basics of Civil Engineering Drawing Reading Plans Sections Elevations and Practical Interpretation
- Anjali Regmi
- Apr 12
- 2 min read

Introduction to Civil Engineering Drawings
Civil engineering drawings are graphical representations of structures that communicate design details, dimensions, and specifications.
They act as a bridge between design and construction, helping engineers and workers understand how a project should be executed.
For students and freshers, the ability to read drawings is one of the most essential skills in civil engineering.

Importance of Drawing Reading
Drawing reading ensures accurate execution of construction work.
It helps in understanding dimensions, materials, and structural details.
Misinterpretation of drawings can lead to serious construction errors.
Types of Civil Engineering Drawings

Different types of drawings are used in construction.
Architectural drawings show layout and design.
Structural drawings show reinforcement and load bearing elements.
MEP drawings show services such as electrical and plumbing.
Shop drawings provide detailed execution information.
Understanding Plans Sections and Elevations
Plans show the top view of a structure.
Sections show internal details by cutting through the structure.
Elevations show the vertical view of the building.
Understanding these views is essential for visualization.
Symbols and Notations in Drawings
Drawings use symbols and notations to represent elements.
Engineers must understand these symbols for correct interpretation.
Legends are provided to explain symbols.
Reading Structural Drawings
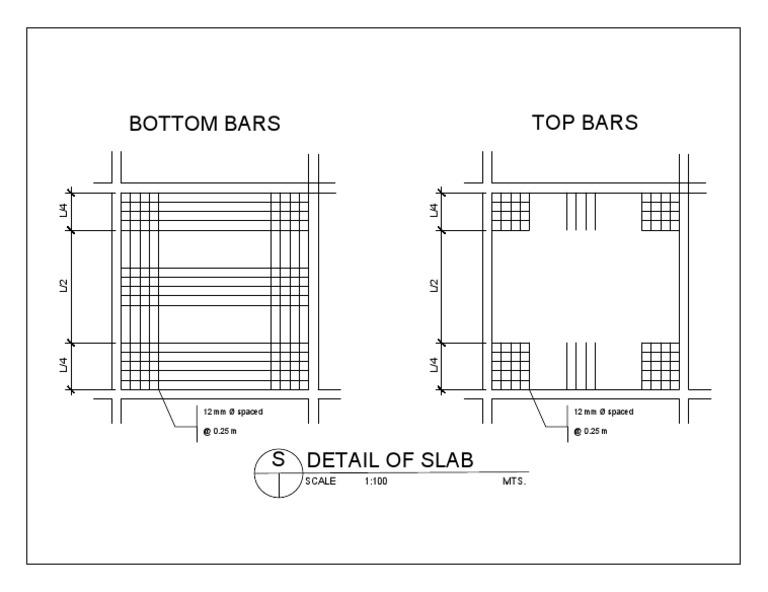
Structural drawings include details of reinforcement and structural elements.
Engineers must understand bar sizes, spacing, and placement.
This is critical for safe construction.
Scale and Dimensions in Drawings
Drawings are prepared to scale to represent actual dimensions.
Engineers must interpret scale correctly.
Accurate measurement ensures proper construction.
Practical Interpretation on Site
Engineers must translate drawings into actual construction.
They check alignment, levels, and dimensions on site.
Practical understanding is essential.
Common Mistakes in Drawing Reading
Mistakes include misreading dimensions, ignoring notes, and misunderstanding symbols.
Engineers must carefully review drawings.
Integration of Drawing with Site Execution
Drawings guide every stage of construction.
Engineers must ensure that work is carried out as per drawings.
Skills Required for Drawing Reading
Engineers need visualization skills and attention to detail.
Knowledge of symbols and standards is essential.
Practice improves accuracy.
Conclusion
Civil engineering drawings are essential for planning and executing construction projects.
For students and freshers, mastering drawing reading is crucial for success.
By combining theoretical knowledge with practical interpretation, engineers can ensure accurate and efficient construction.


Comments