
Basics of Building Information Modeling BIM Concepts Workflow and Practical Applications
- Anjali Regmi
- Mar 29
- 2 min read

Introduction to Building Information Modeling
Building Information Modeling, commonly known as BIM, is a modern digital approach used in civil engineering for planning, designing, constructing, and managing buildings and infrastructure.
Unlike traditional 2D drawings, BIM creates a 3D digital model that includes detailed information about every component of a structure.
For students and freshers, BIM represents the future of construction technology.
Concept and Importance of BIM
BIM is not just a software but a process that integrates design, construction, and operation.
It allows engineers, architects, and contractors to collaborate on a single platform.
This improves coordination, reduces errors, and enhances project efficiency.
Levels of BIM
BIM is classified into different levels based on collaboration and data integration.
Level 0 involves basic 2D drawings.
Level 1 includes 3D modeling with limited collaboration.
Level 2 involves full collaboration with shared models.
Level 3 represents complete integration of data and processes.
BIM Dimensions and Their Significance

BIM extends beyond 3D modeling.
3D represents the physical model.
4D includes time and scheduling.
5D integrates cost estimation.
6D focuses on sustainability and energy analysis.
These dimensions provide a comprehensive view of the project.
BIM Workflow in Construction

The BIM workflow starts with creating a digital model during the design phase.
This model is used for coordination, clash detection, and planning.
During construction, BIM helps in scheduling and monitoring progress.
After completion, it is used for facility management.
Clash Detection and Coordination
Clash detection is one of the key advantages of BIM.
It identifies conflicts between different systems such as structural, electrical, and plumbing.
Resolving these clashes before construction reduces errors and rework.
Software Used in BIM
Several software tools are used in BIM such as Revit, Navisworks, and Tekla.
These tools help in modeling, analysis, and coordination.
Engineers must understand both software and underlying concepts.
Applications of BIM in Civil Engineering
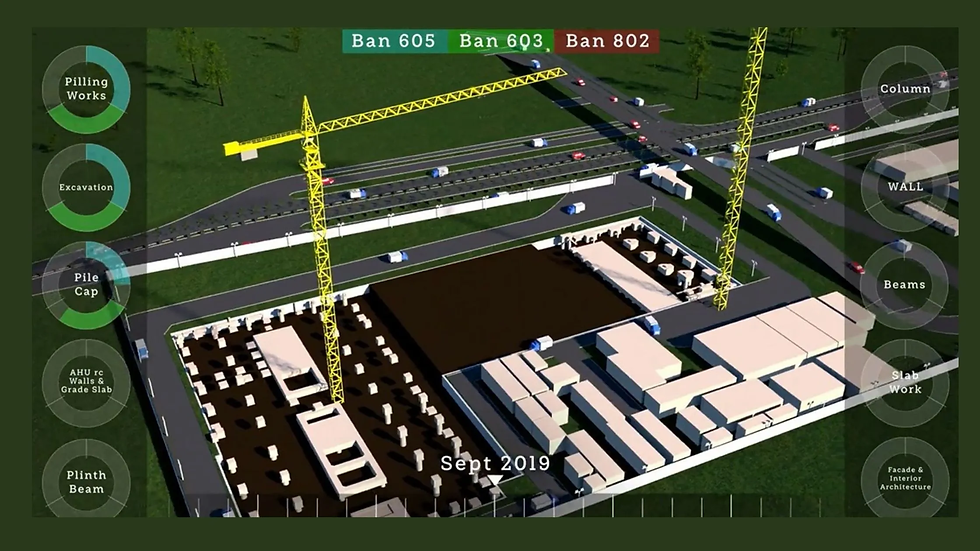
BIM is used in various areas of civil engineering including building design, infrastructure projects, and facility management.
It improves project visualization, planning, and execution.
It also helps in managing buildings after construction.
Advantages of BIM
BIM offers several benefits such as improved accuracy, better coordination, and reduced project cost.
It enhances communication among project stakeholders.
It also helps in efficient resource management.
Challenges in Implementing BIM
Despite its advantages, BIM implementation faces challenges such as high initial cost and need for skilled professionals.
Resistance to change and lack of training can also affect adoption.
Engineers must adapt to new technologies to stay competitive.
Integration of Theory and Field Practice
BIM combines theoretical design concepts with practical construction management.
Engineers must ensure that digital models are accurately implemented on site.
Proper coordination between design and execution is essential.
Skills Required for BIM Engineers
Engineers need knowledge of modeling software and construction processes.
Analytical and coordination skills are important for managing complex projects.
Continuous learning is necessary to keep up with evolving technology.
Conclusion
Building Information Modeling is transforming the civil engineering industry.
For students and freshers, understanding BIM concepts and applications is essential for future growth.
By combining technical knowledge with digital tools, engineers can improve efficiency, reduce errors, and deliver successful projects.


Comments